Prime Series / 3276H42P03

3D Tour

No 3d Tour Available

Floor Plan

Details

Manufactured

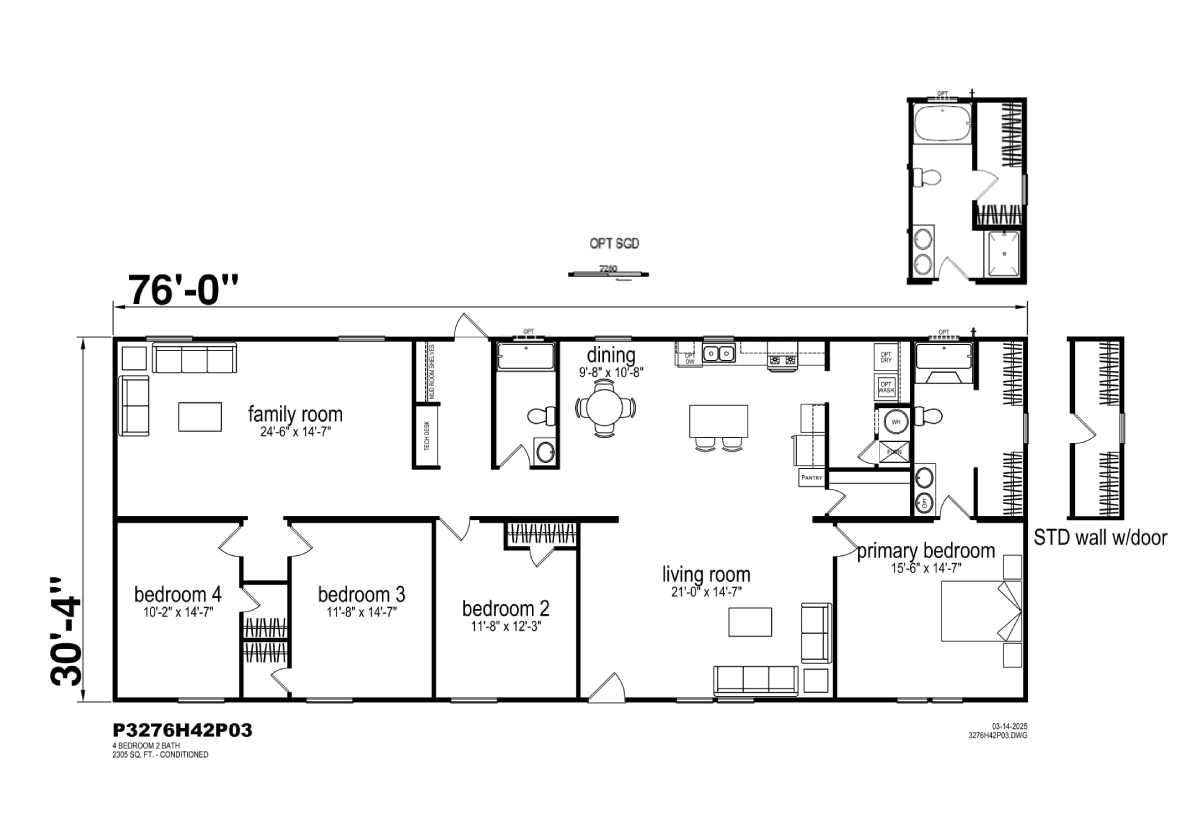
  • 4 Beds
  • 2.00 Baths
  • 2305 Sq. Ft.
  • 32’0″ x 76’0″

BUILT BY: Champion Homes

The Prime Series / 3276H42P03 built by Champion Homes is a 4-bedroom, 2-bathroom double-section manufactured home with 2,305 square feet on a 76-foot frame. A large family room stretches across nearly the full front width of the home, giving the household a spacious second gathering space beyond the main living room. The kitchen keeps an island with counter seating, and the primary suite finishes out the home with its own private bath.

Floor Plan Specifications

Ac Ready: 18 Cu.Ft. Refrigerator - Black
Additional Specs: 24" O.C. RAFTER SPACING / PLANT BUILT CHASSIS / REMOVABLE HITCH
Floor Decking: 19/32" OSB FLOOR DECKING
Floor Joists: 2X6X179 16" OC FLOOR JOIST
Interior Wall On Center: 2X3 MARRIAGE WALLS
Roof Load: 20# ROOF LOAD
Side Wall Height: 8' SIDEWALL W/FLAT CEILING
Insulation (Floors): R-11 FLOOR INSULATION
Insulation (Roof): R-22 ROOF INSULATION
Shutters: SHUTTERS (FRONT DOOR SIDE)
Exterior Wall: 2X4 SIDEWALLS W/ R-11
Front Door: 38X82 METAL DOOR W/ STORM
Rear Door: 34X80 REAR OUTSWING
Shingles: 3-TAB SHINGLES
Siding: VINYL SIDING
Window Type: INSULATED WINDOWS
Exterior Outlets: EXTERIOR RECEPT FDS
Ceiling Texture: S/E TEXTURED CEILING
Wall Finish: V.O.G. DRYWALL T/O - PRIME - Sketch Prime
Interior Doors: 30" INTERIOR DOORS / 24" CLOSET DOORS
Interior Lighting: LED CAN LIGHTS PER PRINT
Interior Flooring: AF020 LINO T/O
Cabinetry & Counters: WIRE SHELF CLOSETS / ROUND CABINET KNOBS / 30" UPPER CABINETS / MDF CABINET SLAB DOORS Chai Oak / HPL ROLLED EDGE W/BACKSPLASH
Additional Specs: BATTENS VINYL WRAP
Additional Specs: (DF) 3615 ELEC FURN FLOOR DUCT / EXTERIOR FAUCET / WHOLE HOUSE SHUTOFF / 2" PVC CONDUIT
Electrical Service: 200 AMP SERVICE
Water Heater: 40 GAL ELECTRIC WATER HEATER
Bathroom Sink: PLASTIC LAVY SINKS
Bathroom Toilet Type: ROUND FRONT TOILET
Bathroom Bathtubs: 60" PLASTIC GARDEN TUB (Primary Bath) / 60" PLASTIC TUB W/SURROUND (Hall Bath)
Bathroom Mirror: 48X36 MIRROR AT VANITY (Primary Bath) / 24X36 MIRROR AT VANITY (Hall Bath)
Kitchen Sink: 6" STAINLESS STEEL SINK
Kitchen Refrigerator: 18 CF REFRIGERATOR
Kitchen Range Type: STD ELECTRIC RANGE
Kitchen Range Hood: 30" RANGE HOOD
Kitchen Cabinetry: KITCHEN OVERHEAD SHELF / 1/2" MDF STILES / 4 DRAWER BANK IN KITCHEN / 36" X 2" SHELF ABOVE FRIDGE
Kitchen Island: 58" PRIME ISLAND

3D Tours & Videos

Gallery

PLEASE NOTE:
All sizes and dimensions are nominal or based on approximate builder measurements. A-1 Homes reserves the right to make changes due to any changes in material, color, specifications and features anytime without notice or obligation.

What They Say About Us

After the experience I had with them, I highly recommend A-1 Homes. They helped me choose a top quality home with a plan that fit my lot perfectly, had the features I wanted, and stayed within my budget. During the entire selection, permitting, and construction process, I received nothing but excellent service from these folks. Working with them is a truly positive experience.
Lauren Foster
Se Habla Español